
Address
117 Hurstwood Court, Anna, TX
Price
$ 498,000
Property Attributes
- MLS#21344565
- TypeSingle Family
- Listing Status Active
- CountyCOLLIN
- CityAnna
- NeighborhoodWest Crossing Ph 2
- Zip75409
- StyleTraditional
- Year Built2014
- Taxes$ 10073
- Price$ 498,000
- Bedrooms4
- Full Bathrooms3
- Half Bathrooms1
- Sqr Footage3434
- Lot Size0.169 Acres
Data Source:
North Texas Real Estate Info Systems (NTREIS)
Property Description
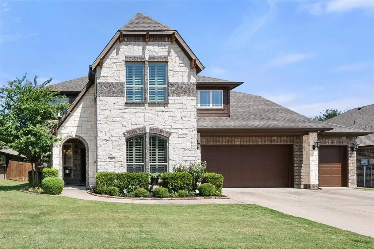
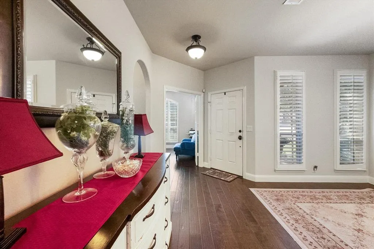
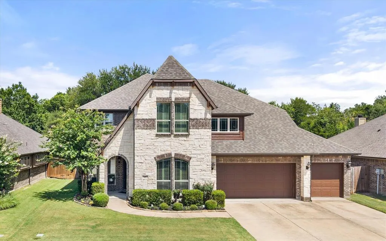
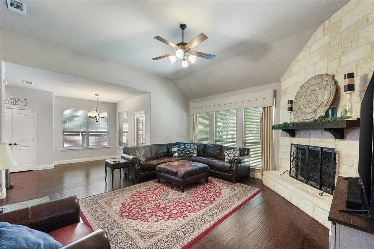
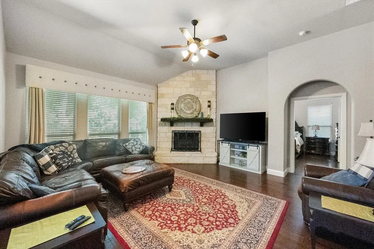
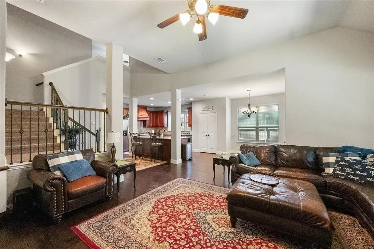
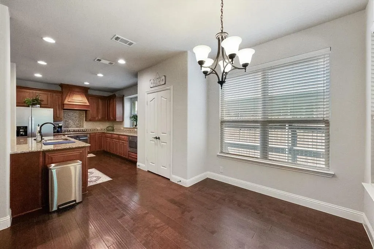
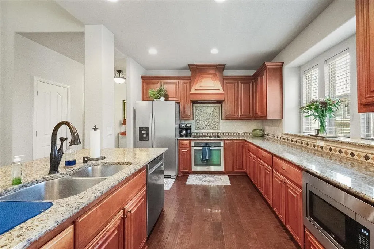
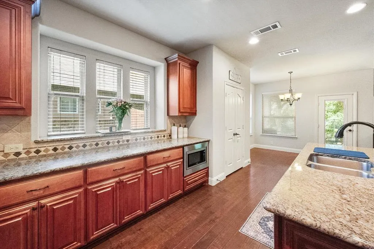
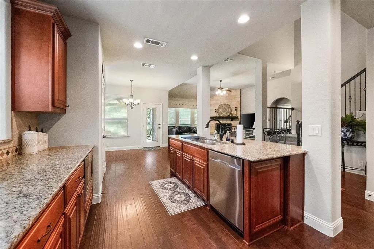
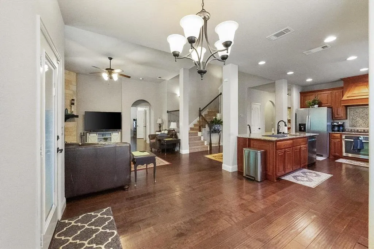
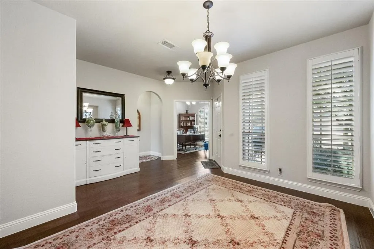
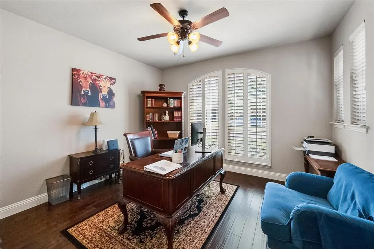
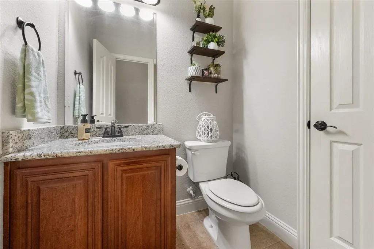
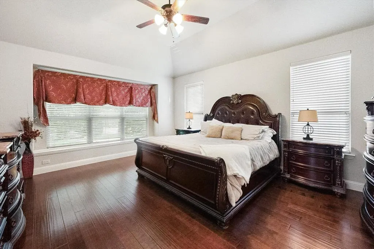
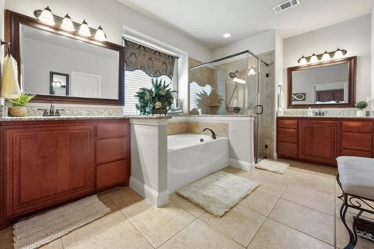
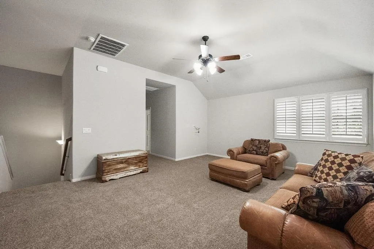
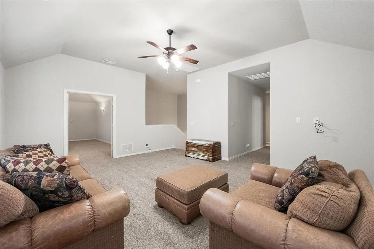
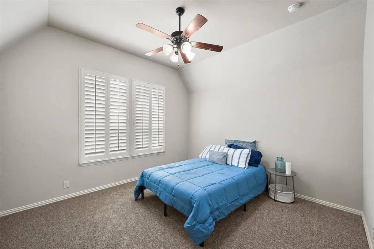
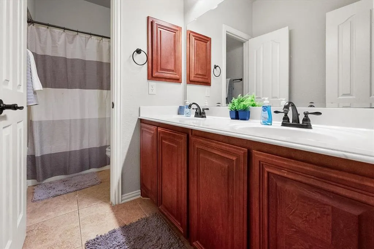
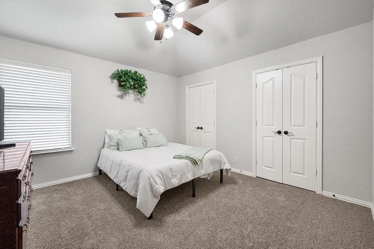
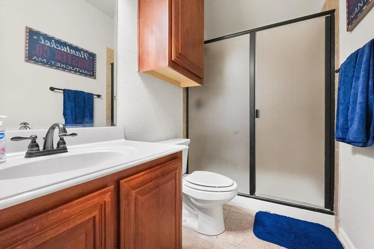
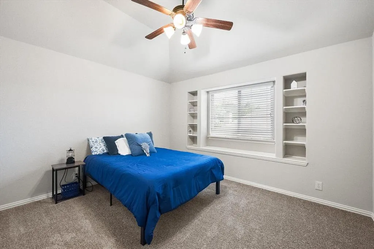
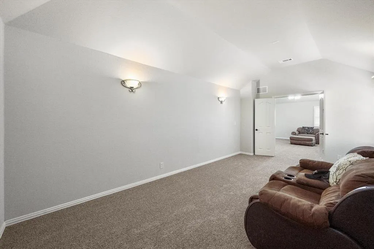
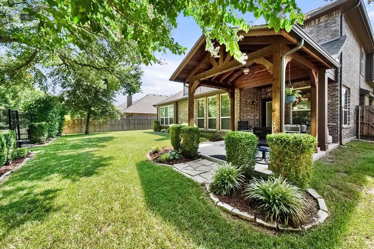
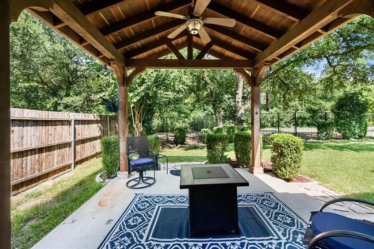
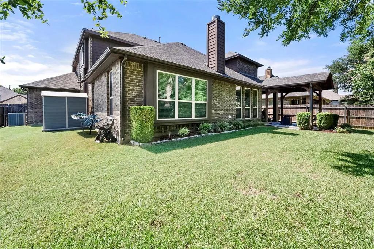
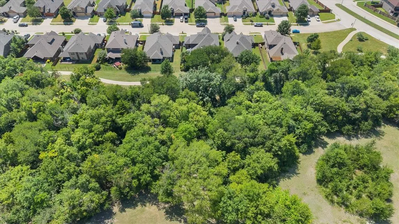
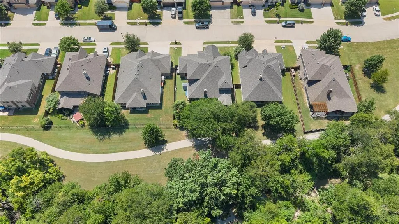
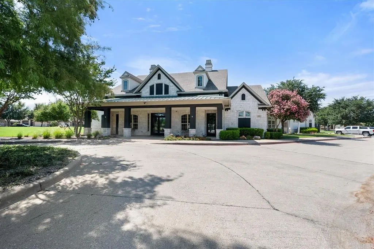
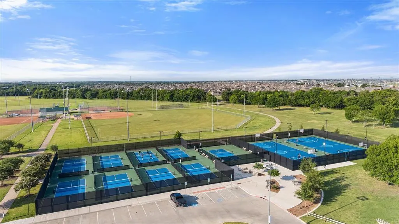
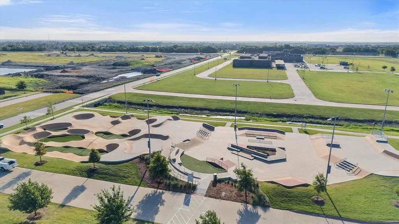
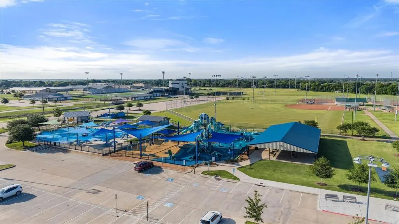
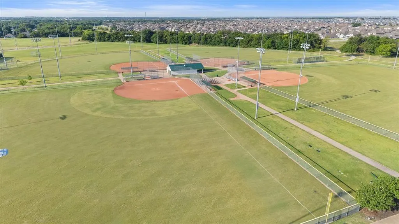
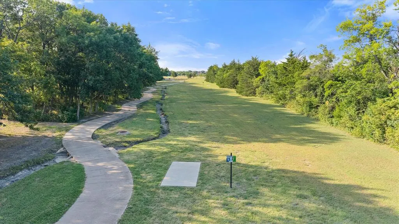
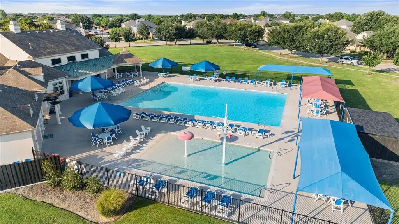
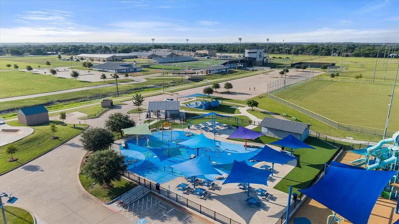
Priced to sell, Owner relocating. Come take a look Welcome home to 117 Hurstwood Ct—one of the most coveted addresses in West Crossing!Perfectly positioned on one of the community's most desirable streets, this stunning two-story home backs to a peaceful greenbelt with scenic walking trails, offering exceptional privacy and beautiful views. Homes on Hurstwood Court rarely stay on the market for long, and once you arrive, it's easy to see why. This beautifully maintained 4-bedroom home is loaded with upgrades and thoughtful features. Rich hardwood flooring, brand-new carpet, a one-year-old roof. This home provides peace of mind and modern comfort from the moment you step inside. Designed for both everyday living and entertainment, the spacious floor plan features an inviting family room that flows seamlessly into the gourmet kitchen. Home chefs will appreciate the gas cooktop, quality ventilation system, abundant cabinetry with soft-close drawers and doors, and generous workspace for preparing meals and gathering with family and friends. The private primary suite is conveniently located downstairs, while upstairs you'll find three additional bedrooms, a spacious game room, and a dedicated media room, creating the perfect space for family fun, movie nights, or entertaining guests. Additional upgrades include two tankless water heaters for endless hot water, extra insulation for improved energy efficiency and lower utility costs, and a covered patio with electricity, making outdoor living and entertaining a breeze. The outstanding amenities of West Crossing complete the package. Residents enjoy a community clubhouse with a full kitchen, fitness center, resort-style swimming pool, playground, Frisbee golf course, and miles of walking trails. Even better, the home is within walking distance of both the elementary school and high school, making daily routines incredibly convenient. Combining an unbeatable location, quality upgrades, and exceptional community amenities
| Elementary School |
|---|
| Lorenzo Dow Hendricks Elementary School |
| Price History | |
|---|---|
| 7/29/2026 | Listed $520,000 |
| 8/24/2026 | 5$498,000 |
General Features
| Heating | Central,Natural Gas |
|---|---|
| Cooling | Attic Fan,Ceiling Fan(s),Central Air,Electric,ENERGY STAR Qualified Equipment |
| Utilities | City Sewer,City Water,Concrete,Curbs,Electricity Connected,Individual Gas Meter,Individual Water Meter,Sidewalk,Underground Utilities |
| Possession | Closing/Funding |
| Roof | Composition |
| Appliances | Commercial Grade Vent,Dishwasher,Disposal,Electric Oven,Gas Cooktop,Microwave,Tankless Water Heater,Vented Exhaust Fan |
| Easements | Utilities |
| Assoc Fees | 662 |
| Number of Garage Spaces | 3 |
| Restrictions | Easement(s) |
| School District | Anna ISD |
| HOA Fee Includes | Full Use of Facilities,Maintenance Grounds,Maintenance Structure,Management Fees |
| Year Built | 2014 |
| Architectural Style | Traditional |
| Community Features | Club House,Community Pool,Fitness Center,Greenbelt,Jogging Path/Bike Path,Playground,Pool,Sidewalks |
| Levels | Two |
| Unexempt Taxes | 10073 |
| Will Subdivide | No |
| Property Subtype | Single Family Residence |
| Subdivision Name | West Crossing Ph 2 |
| Transaction Type | For Sale |
| Occupant Type | Owner |
| County | Collin |
| Property Type | Residential |
| Security Features | Security System,Smoke Detector(s) |
| Construction Materials | Brick,Rock/Stone,Siding |
| Association Fee Frequency | Annually |
| HOA Type | Mandatory |
| Green Energy Efficient | 12 inch+ Attic Insulation,HVAC,Windows |
| Full Baths | 3 |
| Status | Active |
| Directions | See GPS |
| City | Anna |
| Elementary School Name | Lorenzo Dow Hendricks |
| High School | Anna |
| Elementary School | Lorenzo Dow Hendricks |
| Virtual Tour URL Unbranded | https://www.propertypanorama.com/instaview/ntreis/21344565 |
| Standard Status | Active |
| Listing Terms | Contract,Conventional,FHA,VA Loan |
Interior Features
| Interior Features | Built-in Features,Cable TV Available,Cathedral Ceiling(s),Granite Counters,High Speed Internet Available,Kitchen Island,Sound System Wiring,Walk-In Closet(s) |
|---|---|
| Flooring | Carpet,Ceramic Tile,Engineered Wood |
| Fireplace Features | Family Room,Gas,Wood Burning |
| Fireplaces Total | 1 |
| Dining Areas | 2 |
| Living Areas | 2 |
| Room Count | 11 |
| Half Baths | 1 |
| Lock Box Type | Blue iBox |
| Total Bedrooms | 4 |
| Total Baths | 4 |
| Window Features | Shutters,Window Coverings |
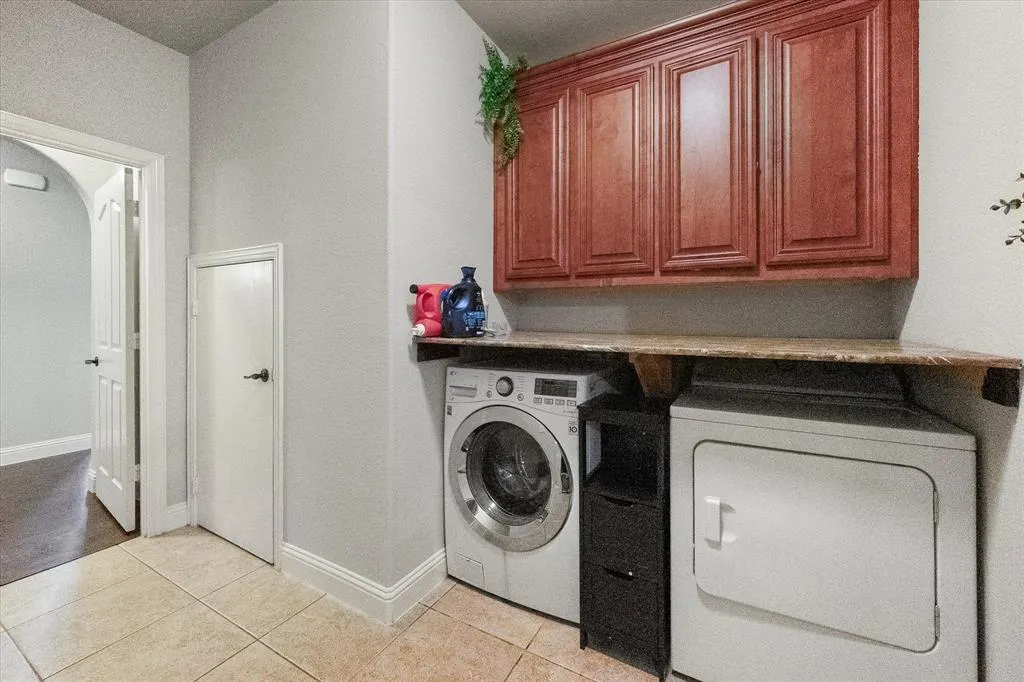
| Laundry Features | Electric Dryer Hookup,Utility Room,Full Size W/D Area,Dryer Hookup,Washer Hookup |
Exterior Features
| Lot Features | Adjacent to Greenbelt |
|---|---|
| Vegetation | Partially Wooded |
| Fencing | Metal,Wood |
| Soil Type | Unknown |
| Garage Length | 20 |
| Garage Width | 29 |
| Other Structures | Shed(s) |
| Parking Features | Concrete,Driveway,Garage,Garage Door Opener,Garage Double Door,Garage Faces Front,Garage Single Door,Inside Entrance,Kitchen Level,Oversized |
| Lot Size | Less Than .5 Acre (not Zero) |
| Covered Spaces | 3 |
| Foundation | Slab |
| Lot Size Area | 0.1690 |
| Lot Size Units | Acres |
| Structural Style | Single Detached |
| Garage Y/N | Yes |
| Lot Size Square Feet | 7361.6400 |
| Lot Size Acres | 0.1690 |
| Patio And Porch Features | Covered,Patio |
| Attached Garage Y/N | Yes |
Amenities
- Foreclosure
- Views
- Short Sale
- New Construction
- Adult 55+
- Lease To Own
- No HOA Fees
- Furnished
- Primary On Main
- Air Conditioning
- Seller Finance
- Green
- Fixer Upper
- Horse
- Golf
- Fireplace
- Deck
- Garage
- Basement
- Pool
Property vs Single Family Average in 75409
Price
Taxes
Year Built
Visits
 © 2026 North Texas Real Estate Information Systems, Inc. All rights reserved. Disclaimer: All information deemed reliable but not guaranteed and should be independently verified. All properties are subject to prior sale, change or withdrawal. Neither listing broker(s) nor REMAX Trinity shall be responsible for any typographical errors, misinformation, misprints and shall be held totally harmless. The database information herein is provided from and copyrighted by the North Texas Real Estate Information
 All information deemed reliable but not guaranteed. All properties are subject to prior sale, change or withdrawal. Neither listing broker(s) or information provider(s) shall be responsible for any typographical errors, misinformation, misprints and shall be held totally harmless. Listing(s) information is provided for consumer's personal, non-commercial use and may not be used for any purpose other than to identify prospective properties consumers may be interested in purchasing. The data relating
